Save
Ask
Tour
Hide
Share
$515,000
58 Days On Site

1 Seal Harbor Rd 812
Winthrop, MA 02152

For Sale|Condominium|Active
1
Bed
1
Total Bath
1
Full Bath
974
SqFt
$529
/SqFt
1983
Built
County:
Suffolk
1 Seal Harbor Rd 8121 Seal Harbor Rd 8121 Seal Harbor Rd 8121 Seal Harbor Rd 812
Save
Ask
Tour
Hide
Share

Mortgage Calculator

Monthly Payment (Est.)

Enter an interest rate to see your estimated monthly payment.
Calculator powered by Showcase IDX, a Constellation1 Company. Copyright ©2026 Information is deemed reliable but not guaranteed.

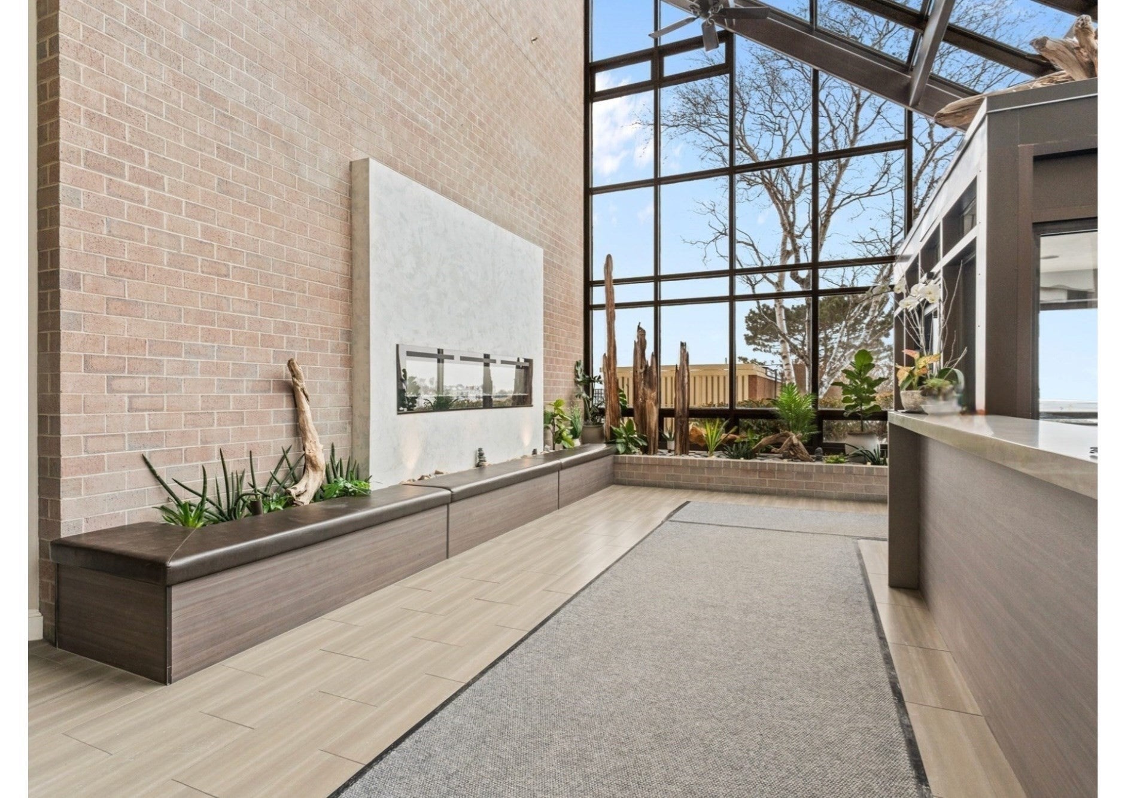
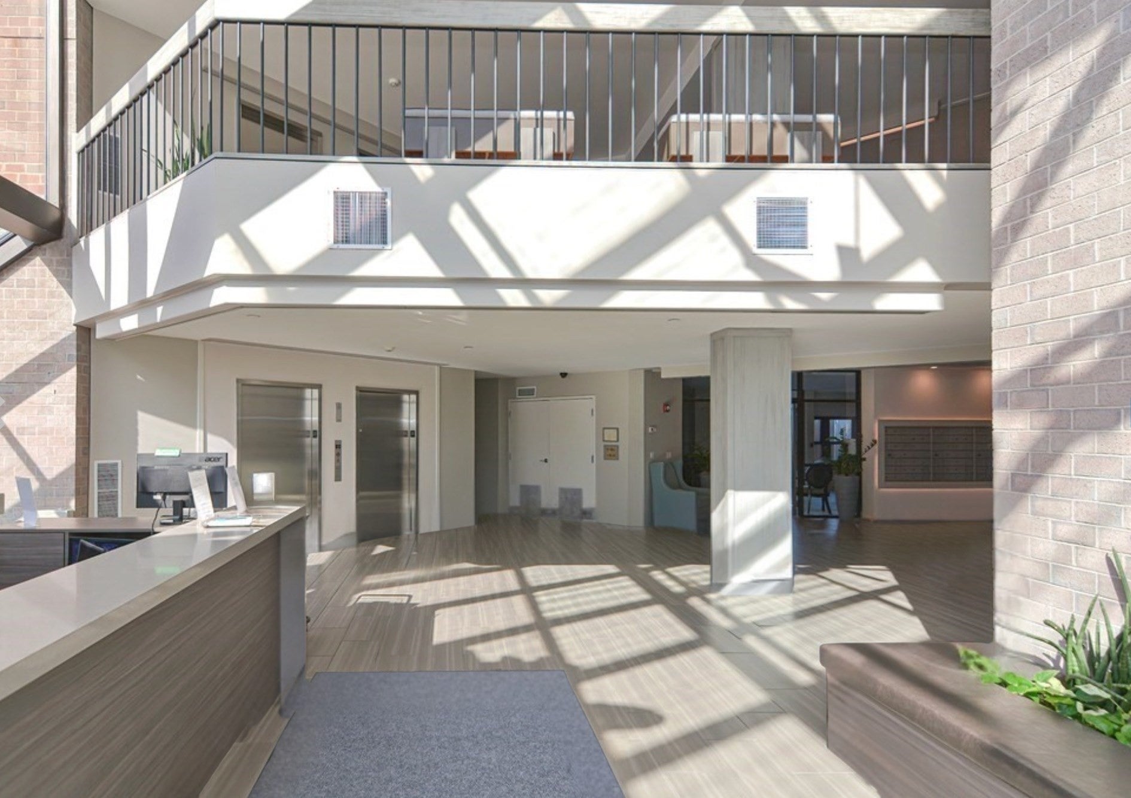
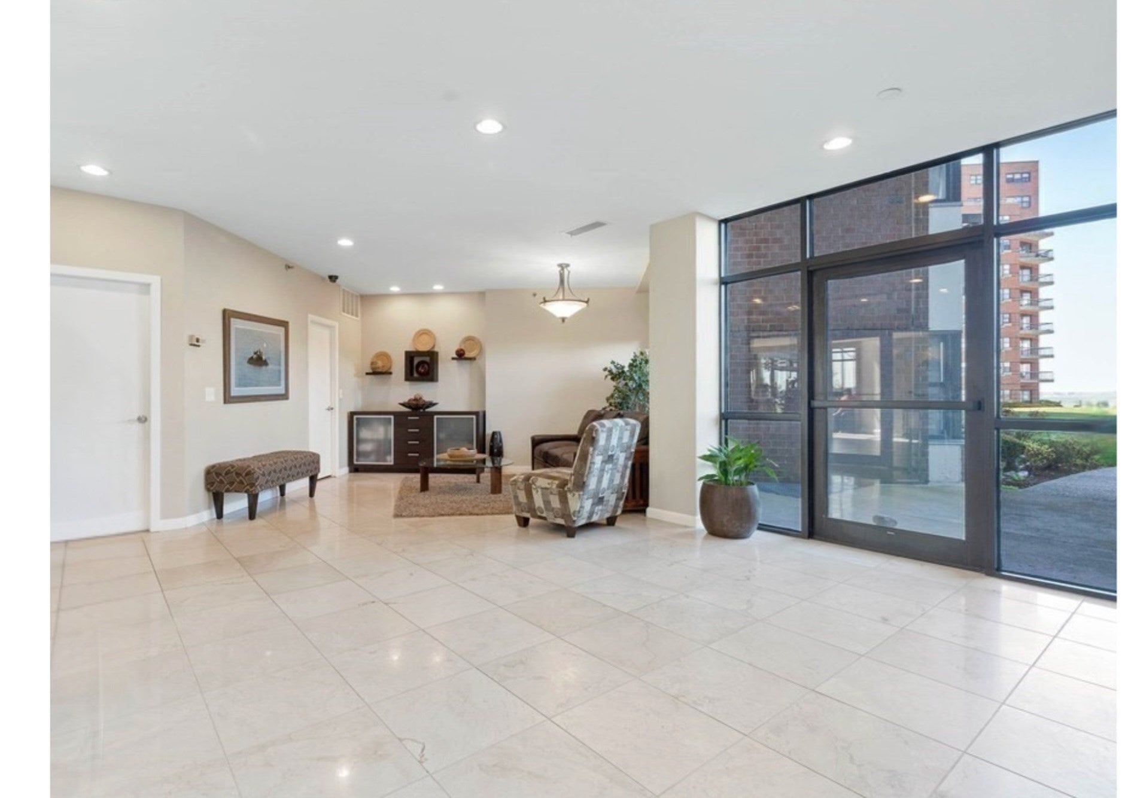
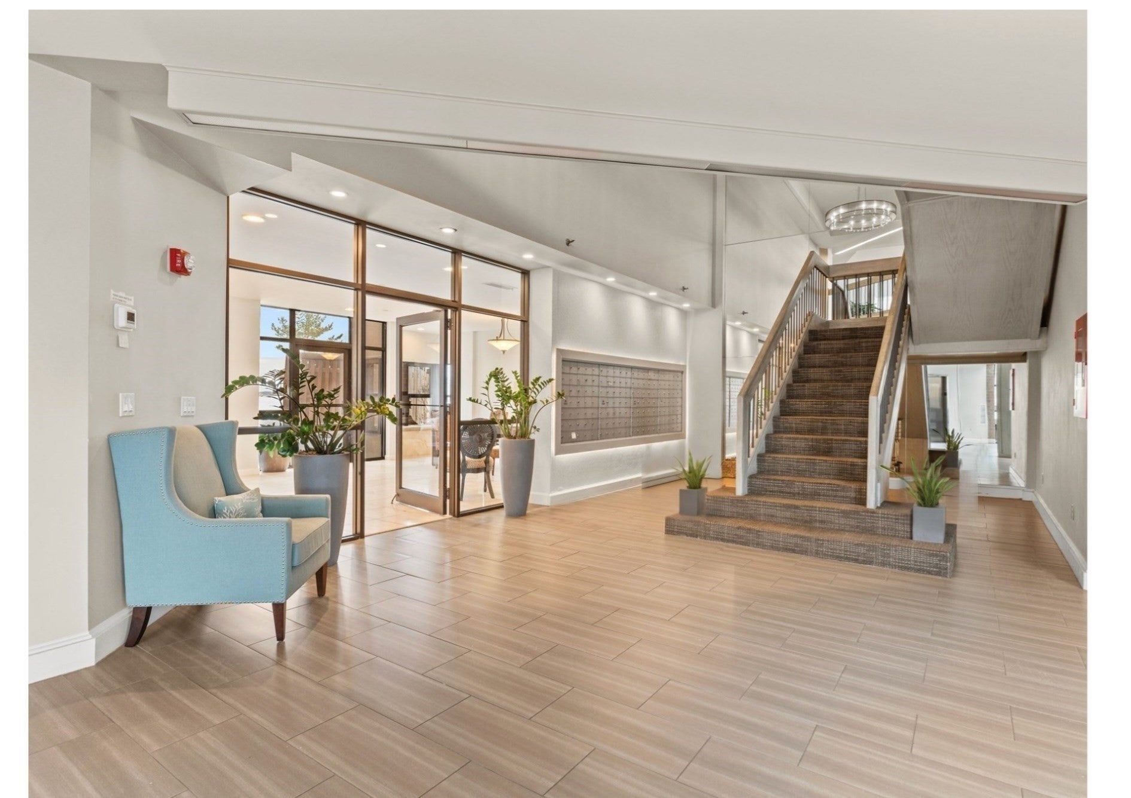
Waterfront Living at Its Best! Enjoy breathtaking ocean views from this spacious 8th floor condominium offering 974 sq ft of comfortable living space. Relax on your private balcony overlooking the water, or good size bedroom including a large walk-in closet and a separate tub/shower room. This full service building offers outstanding amenities, including concierge service, an oceanside heated pool with BBQ areas, tennis courts, an exercise room, and a scenic walking path along the shoreline. One garage parking space is included. Ideally located walking distance to restaurants. Minutes to Boston and Logan. This is coastal living with unmatched convenience. A wonderful place to enjoy waterfront living. Open today Sunday 11–12:30 Sept 20th.

Save
Ask
Tour
Hide
Share
Listing Snapshot
Price 
$515,000
Days On Site 
58 Days
Bedrooms 
1
Inside Area (SqFt) 
974 sqft
Total Baths 
1
Full Baths 
1
Partial Baths 
N/A
Lot Size 
N/A
Year Built 
1983
MLS® Number 
73556652
Status 
Active
Property Tax 
$5,971
HOA/Condo/Coop Fees 
$740 monthly
Sq Ft Source 
Public Records
Friends & Family
Recent Activity
6 days agoListing updated with changes from the MLS®
2 weeks agoPrice changed to $515,000
2 weeks agoStatus changed to Active
2 months agoListing first seen on site
General Features
Attached Garage 
Yes
Disclosures 
New hot water heater August 2026
Garage 
Yes
Garage Spaces 
1
Number Of Stories 
1
Parking 
Garage Door OpenerAssignedOff StreetCommonAttachedGarage
Parking Spaces 
2
Property Sub Type 
Condominium
Sewer 
Public Sewer
SqFt Above 
974
SqFt Total 
974
Water Source 
Public
Zoning 
Res
Interior Features
Appliances 
RangeDishwasherRefrigeratorWasherDryer
Cooling 
Central AirHeat Pump
Electric 
Circuit Breakers
Fireplace 
Yes
Fireplaces 
1
Flooring 
Tile
Heating 
Heat PumpForced AirElectric
Interior 
ElevatorMaster DownstairsWalk-In Closet(s)Open Floorplan
Laundry Features 
Electric Dryer HookupWasher Hookup
Window Features 
Insulated Windows
Bathroom 1 
Level - First
Dining Room 
Level - First
Kitchen 
Level - First
Living Room 
Level - First
Master Bedroom 
Level - First
Save
Ask
Tour
Hide
Share
Exterior Features
Construction Details 
Brick
Exterior 
BalconyTennis Court(s)
Lot Features 
LandscapedWaterfront
Other Structures 
Gazebo
Patio And Porch 
Deck
Pool Features 
AssociationIn Ground
Roof 
Rubber
View 
Water
Waterfront 
Yes
Waterfront Features 
Ocean FrontWaterfront
Waterview 
Water
Windows/Doors 
Insulated Windows
Community Features
Association Amenities 
PoolLaundryElevator(s)Tennis Court(s)Fitness CenterTrail(s)StorageClubhouse
Association Fee 
$740.0
Association Fee Frequency 
Monthly
Financing Terms Available 
Contract
Building Access 
Unit Placement(Upper)
Listing courtesy of Peggie Gilbert of Coldwell Banker Peggy Carter Team


The property listing data and information, or the Images, set forth herein were provided to MLS Property Information Network, Inc. from third party sources, including sellers, lessors, landlords, and public records, and were compiled by MLS Property Information Network, Inc. The property listing data and information, and the Images, are for the personal, non-commercial use of consumers having a good faith interest in purchasing, leasing or renting listed properties of the type displayed to them and may not be used for any purpose other than to identify prospective properties which such consumers may have a good faith interest in purchasing, leasing or renting. MLS Property Information Network, Inc. and its subscribers disclaim any and all representations and warranties as to the accuracy of the property listing data and information, or as to the accuracy of any of the Images, set forth herein.

Last checked 2026-09-26 01:27 PM UTC

Neighborhood & Commute
Source: Walkscore
Save
Ask
Tour
Hide
Share